HVAC Zoning Systems for Two-Story Homes in New Jersey
Hot bedrooms upstairs and a cold living room downstairs are not something you have to live with. In most two-story homes, the problem comes from one thermostat trying to control two very different floors. An HVAC zoning system fixes that by splitting the house into areas that each get their own temperature control.
All Air Systems Heating and Cooling has designed and installed zoning systems for New Jersey homeowners since 1995. Owner Ken Cranmer is a licensed Master HVACR contractor. He evaluates every house before recommending a zone layout.
Why One Floor Is Always Uncomfortable
Heat rises, and a second floor sits right under a hot roof. In summer, the upstairs can run several degrees warmer than the first floor. In winter, the pattern flips, and the downstairs feels drafty.
A single thermostat only reads the temperature where it hangs. If it sits in a first-floor hallway, it shuts the system off once that hallway feels fine. Meanwhile, the bedrooms above never reach the setting. Turning the thermostat lower just makes the first floor too cold.
Duct layout makes it worse. Long runs to the far end of the house lose air along the way. Our Learning Center article on balancing heating and cooling between floors covers the causes in more detail.
How an HVAC Zoning System Works
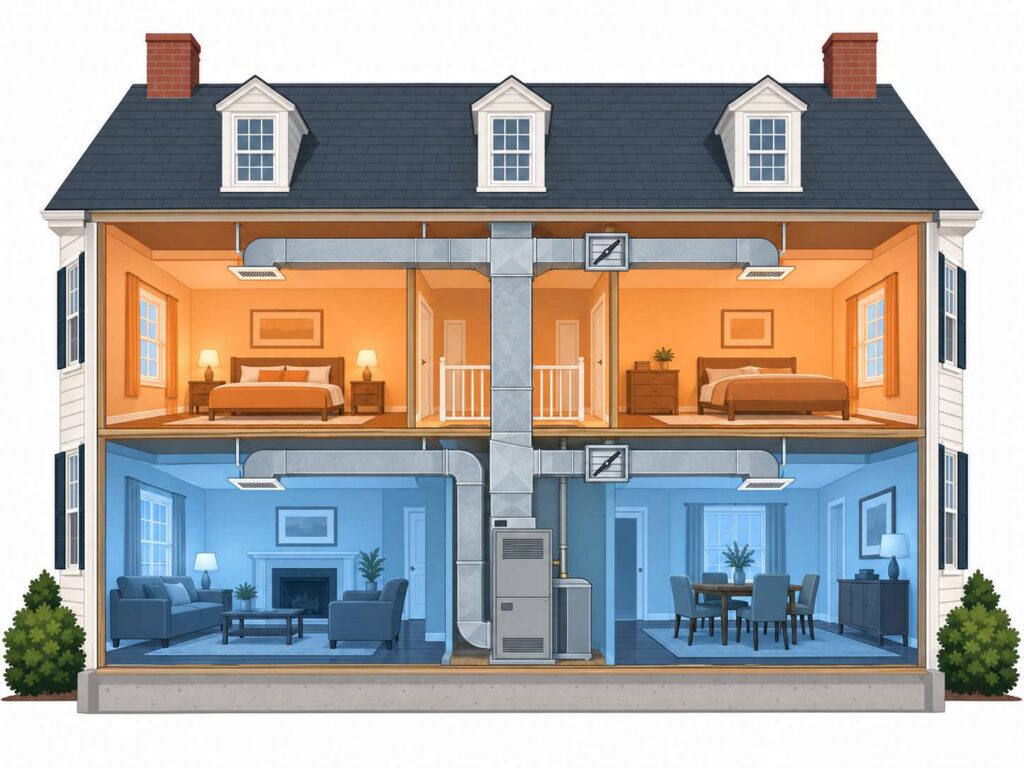
A zoning system uses three main parts. Motorized dampers sit inside the ductwork and open or close to direct air. Each zone gets its own thermostat. A zone control panel reads every thermostat and tells the dampers and equipment what to do.
When the upstairs calls for cooling, the panel opens the upstairs dampers. Meanwhile, the downstairs dampers stay mostly closed. Each floor gets conditioned air when it actually needs it.
Most homes start with two zones, one for each floor. Larger houses sometimes add a third zone for a finished basement, a bonus room, or a primary suite.
Can Zoning Work With Your Current System?
In many homes, yes. We can often add dampers and a control panel to existing ductwork and equipment. One of our customers bought a fixer-upper with a single furnace. We converted it to a two-zone system and corrected the duct problems in a tight crawl space along the way.
That said, not every system is a good candidate. When only one zone calls for air, the equipment still pushes its full output into fewer ducts. Single-stage equipment can strain under that load. Before installing zoning, we check duct sizing and airflow. Sometimes the right answer pairs zoning with a two-stage or variable-speed system that can run at lower capacity.
Is your furnace or air conditioner near the end of its life? Then plan zoning with the replacement. See our heating changeouts and replacements and cooling upgrades and replacements pages.
Zoning for New Construction
Zoning is easiest to install before the walls close up. We work with builders and homeowners on dual-zone systems for new houses across the area. Local builders have used us on their homes, and we stay available to new owners after move-in. Learn more about our new construction HVAC installation.
Homes That Benefit Most From Zoning
Zoning makes the biggest difference in homes where different areas behave differently. Common examples include:
- Two-story colonials with bedrooms over the garage or under a hot roof
- Three-story shore homes, where the top floor overheats in summer
- Split-levels with rooms on four short levels
- Homes with a finished basement or a large addition
- Houses where family members want different temperatures at night
Zoning or a Second System?
Some homeowners ask about a second furnace or air handler for the upper floor. That approach works, especially in large homes. Many installations place the second unit in the attic, which our article on attic furnaces explains.
For a single problem room, a ductless mini-split may be the simpler fix. As a Mitsubishi Electric Diamond Contractor, we install ductless and ducted mini-split systems for bonus rooms and additions. After a heat loss analysis, Ken will tell you which option fits your house and your budget.
Right-Sizing Comes First
Zoning cannot fix equipment that is the wrong size. An oversized air conditioner short-cycles and leaves the house humid. We have replaced oversized systems in a three-story shore house where humidity was the main complaint. Every quote starts with a heat loss analysis, so the equipment and the zones match the home.
Common Questions About HVAC Zoning
It can. Zoning lets you avoid heating or cooling rooms nobody is using. Actual savings depend on the house, the equipment, and how you set the thermostats.
Most two-story homes do well with two. A third zone can help with a finished basement, a bonus room, or a large addition.
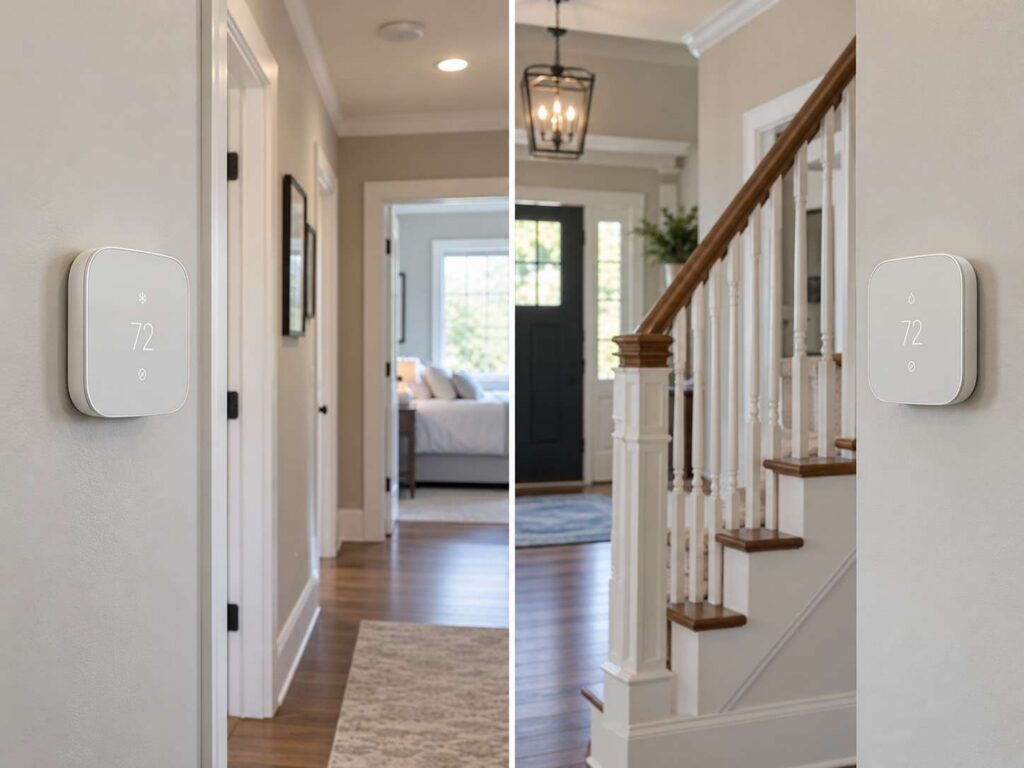
Yes. Each zone gets its own thermostat, so you can set the upstairs and downstairs separately.
Yes. Zoning works with furnaces, central air, and heat pumps when the system and ductwork are designed for it.
Free Estimates and 0% Financing
Every zoning estimate is free. Projects that include new equipment may also qualify for financing. Many New Jersey Natural Gas customers can get 0% financing through the SaveGreen On-Bill Repayment Program. Approved customers repay the loan on their monthly NJNG bill. Visit our SaveGreen financing page for details.